













Address
45 Hull Wd, Spruce Grove, AB
Price
$ 759,000
Property Attributes
- ID#E4509260
- TypeSingle Family
- Listing Status Active
- CitySpruce Grove
- AreaSpruce Grove
- NeighbourhoodHilldowns
- Postal CodeT7X 0X5
- Style2 Storey
- Year Built2025
- Price$ 759,000
- Bedrooms4
- Full Bathrooms4
- Half Bathrooms0
- Sqr Footage2476
Data Source:
REALTORS® Association Of Edmonton - RAE
Property Description
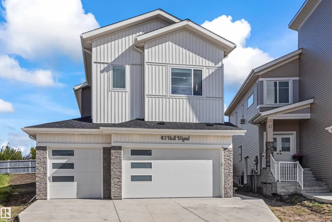
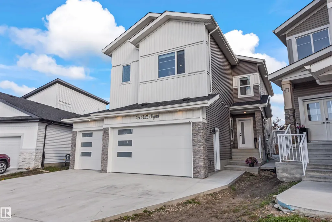
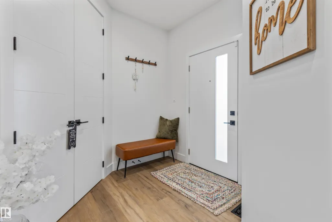
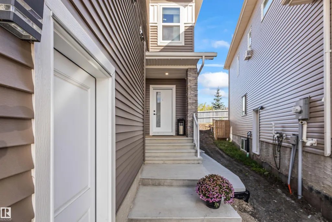
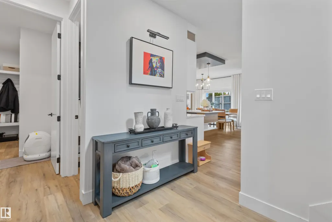
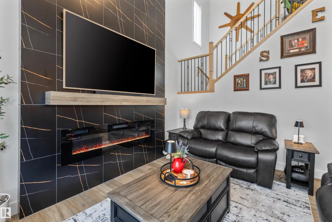
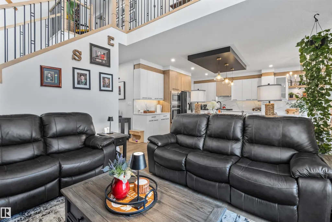
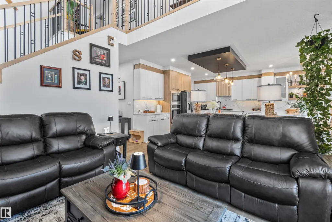
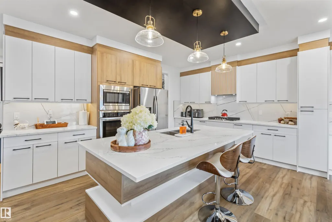
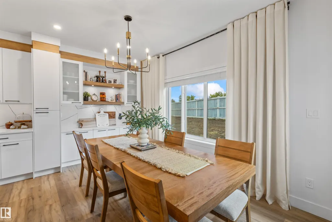
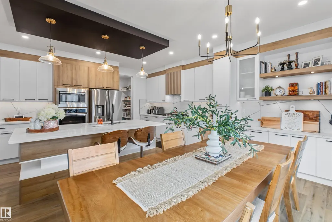
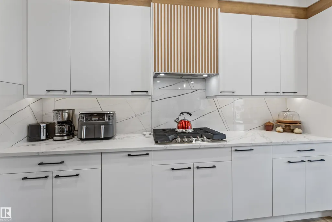
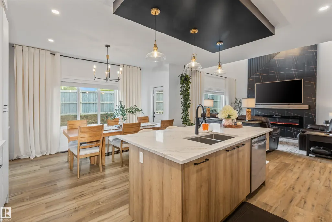
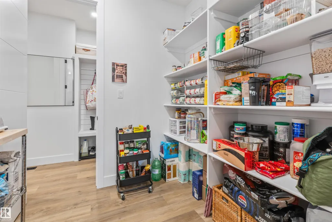
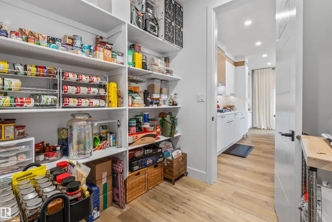
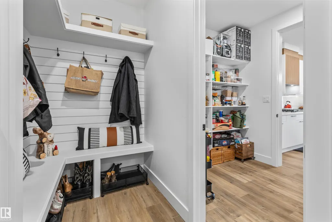
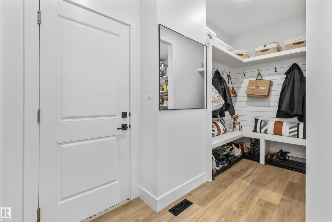
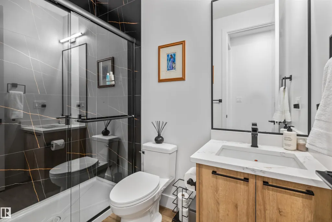
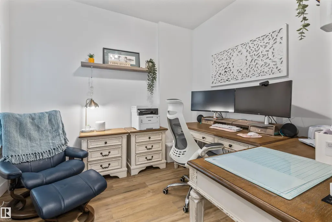
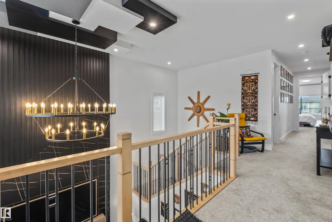
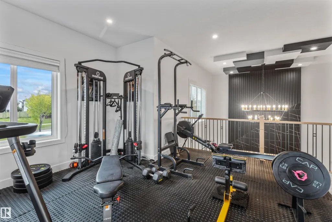
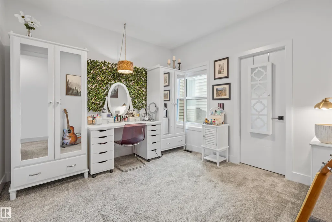
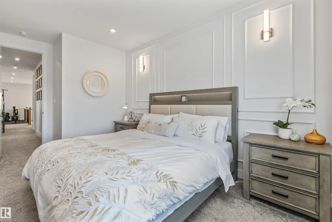
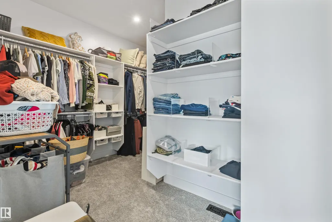
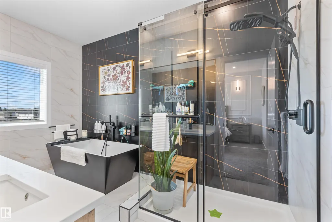
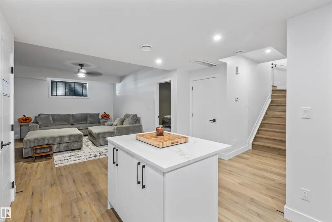
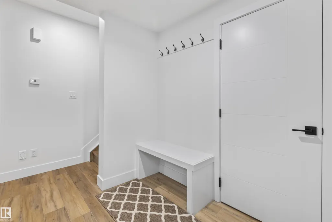
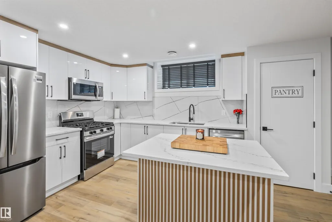
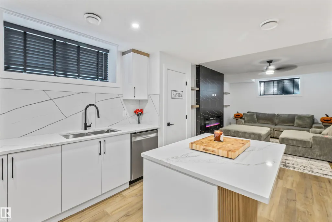
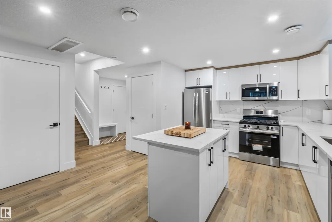
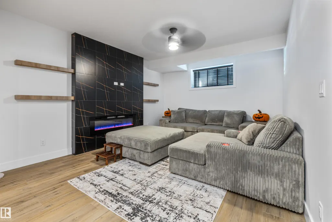
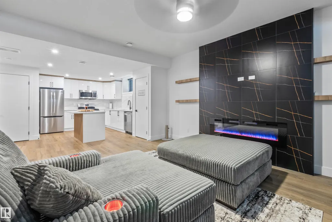
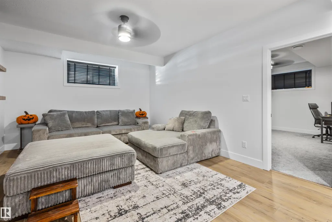
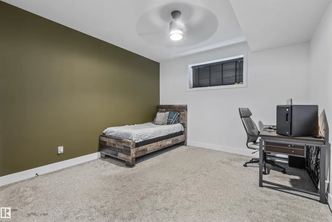
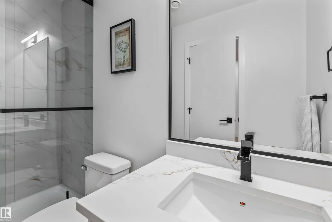
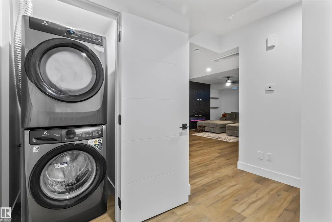
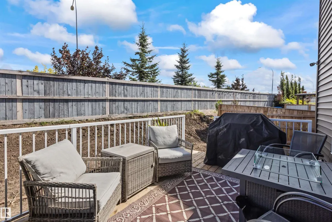
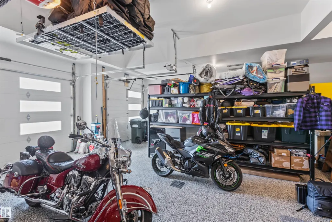
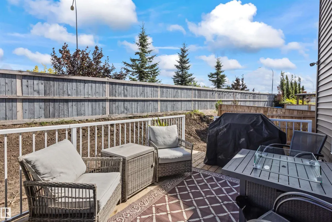
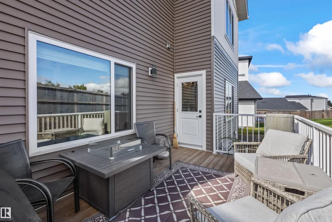
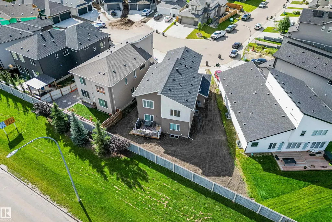
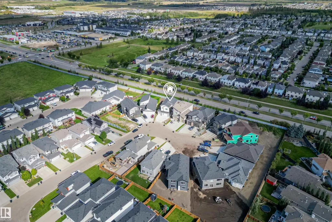
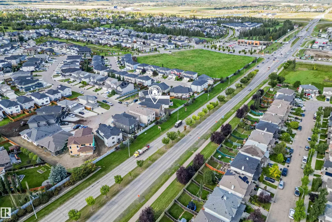
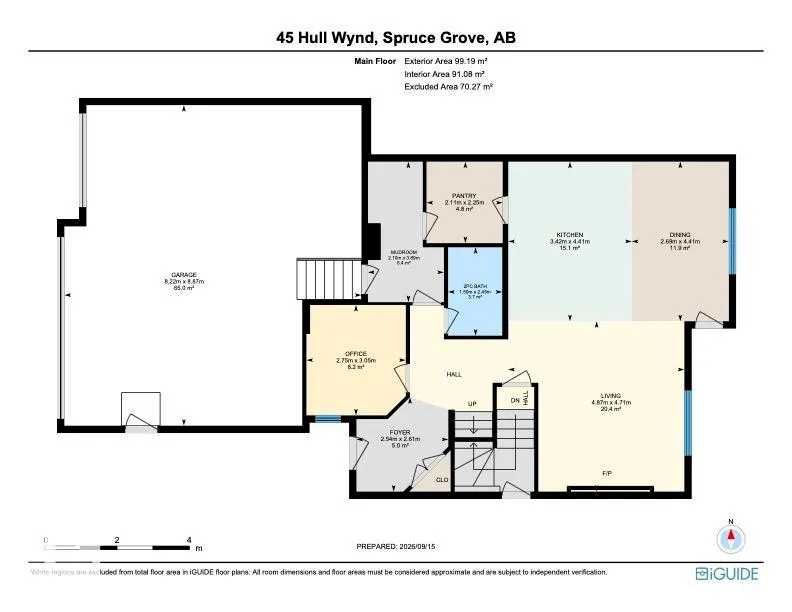
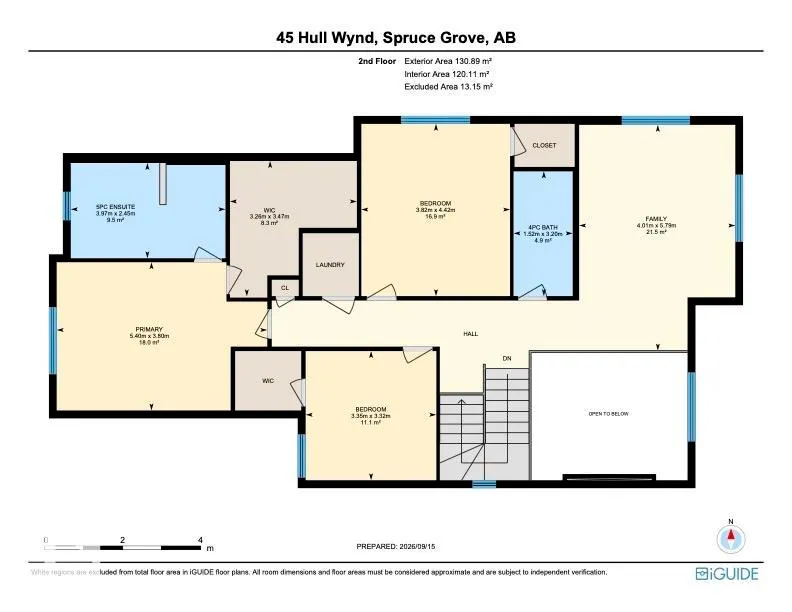
Exceptional home in Hilldowns!! Newly built in 2025, this 2,476 sq ft home pairs modern luxury with additional independent living in the LEGAL basement suite! The light-filled main level features an open-to-above living room with a sleek electric fireplace, flex office, 3-piece bath with walk-in shower, & a mudroom off the garage. Cook in style with custom cabinetry, stainless steel appliances, built-in storage, & a walk-through pantry. Upstairs offers a spacious family room, 3 bedrooms, & 2 baths. Enjoy endless possibilities with your private side entrance leading to the 1-bed legal basement suite, including a kitchen with a gas stove!! Premium upgrades include central air conditioning, LVP flooring, custom blinds & curtains, back deck & permanent outdoor lighting. The heated & fully finished triple garage comes painted with epoxy flooring & a floor drain! Welcome Home!
* Sold date and price as reported on the RAE's MLS® System.
General Features
| Living Area | 2476.58 |
|---|---|
| Heating | Forced Air-2,Natural Gas |
| Roof | Asphalt Shingles |
| Appliances | Air Conditioning-Central,Fan-Ceiling,Garage Control,Garage Opener,Microwave Hood Fan,Oven-Built-In,Oven-Microwave,Stove-Countertop Gas,Stove-Gas,Dryer-Two,Refrigerators-Two,Washers-Two,Dishwasher-Two,Curtains and Blinds,Garage Heater |
| Zoning | Zone 91 |
| Architectural Style | 2 Storey |
| Construction Materials | Wood,Vinyl |
| Year Built | 2025 |
| Levels | 3 |
| Property Subtype | Detached Single Family |
| Ownership | Private |
| Parcel Number | 0036805457 |
| Community Features | Air Conditioner,Ceiling 9 ft.,Closet Organizers,Deck,Detectors Smoke,9 ft. Basement Ceiling |
| Property Type | Residential |
| Facing Direction | West |
| Garage Y/N | true |
| Full Baths | 4 |
| Status | Active |
| City | Spruce Grove |
| MLS Area | Hilldowns |
| Living Area Units | Square Feet |
| Standard Status | Active |
| Virtual Tour | https://youriguide.com/45_hull_wynd_spruce_grove_ab |
| Lot Shape | Pie Shaped |
| Restrictions | Restrictive Covenant-Bldg,Utility Right Of Way,Caveat on Title |
| Primary Property Type | Single Family |
| Separate Entrance | true |
| Legal Block | 7 |
| Title to Land | Fee Simple |
Interior Features
| Interior Amenities | ensuite bathroom |
|---|---|
| Basement | Full,Finished |
| Flooring | Carpet,Ceramic Tile,Vinyl Plank |
| Fireplace Features | Insert |
| Kitchen Level | Main |
| Heating Y/N | true |
| Fireplace Y/N | true |
| Total Bedrooms | 4 |
| Grade Level Entry Y/N | No |
| Living Room Level | Main |
| Room Type | LivingRoom,DiningRoom,Kitchen,FamilyRoom,MasterBedroom,Bedroom2,Bedroom3,Bedroom4,OtherRoom1,OtherRoom2,OtherRoom3,OtherRoom4,OtherRoom5 |
| Dining Room Dimensions | 14.5x8.8 |
| Kitchen Dimensions | 14.5x11.2 |
| Living Room Dimensions | 15.4x16.0 |
| Bedroom 4 Dimensions | 15.2x12.3 |
| Bedroom 3 Dimensions | 10.9x11.0 |
| Bedroom 2 Dimensions | 14.5x12.5 |
| Family Room Level | Upper |
| Dining Room Level | Main |
| RoomFamilyRoomDimensions | 19.0x13.2 |
| RoomMasterBedroomDimensions | 12.5x17.7 |
Exterior Features
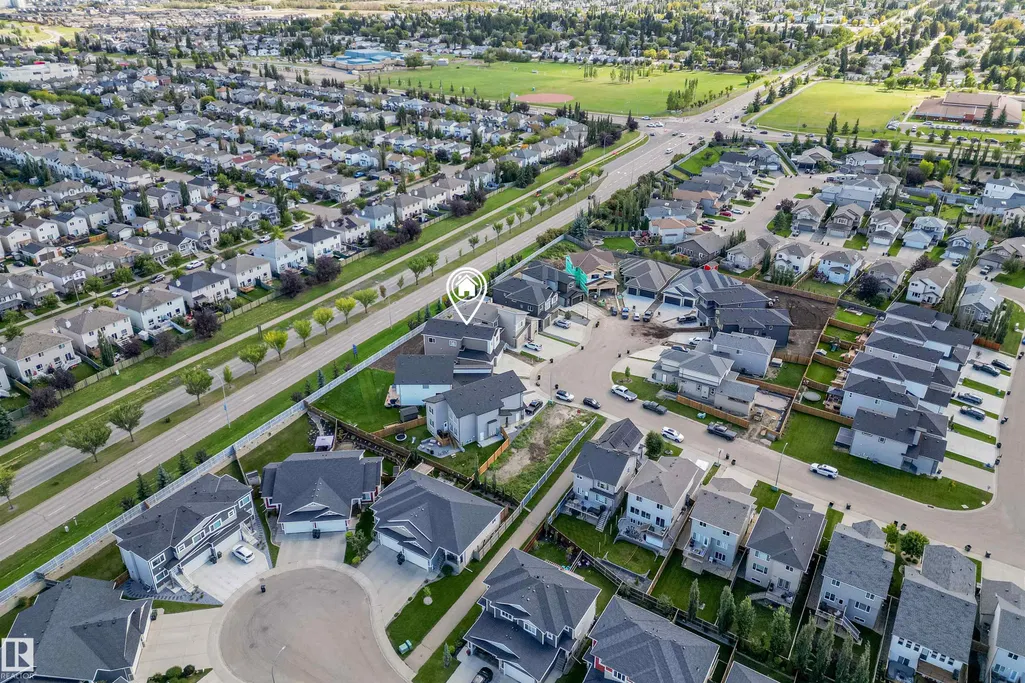
| Exterior Amenities | No Through Road,Playground Nearby,Public Transportation,Schools,Shopping Nearby |
|---|---|
| Parking Features | Triple Garage Detached |
| Lot Size Area | 568.57 |
| Foundation Details | Concrete Perimeter |
Amenities
- Views
- New Construction
- Adult 55+
- Lease To Own
- No Strata Fees
- Furnished
- Primary On Main
- Air Conditioning
- Seller Finance
- Green
- Fixer Upper
- Horse
- Golf
- Fireplace
- Deck
- Garage
- Basement
- Pool
Property vs Single Family Average in T7X 0X5
Statistics provided by Inside Real Estate
Price
Year Built
In The Neighbourhood
Spruce Grove
$ 895,000
55 Hull Wd
Spruce Grove, AB T7X0X5
- Type
- Single Family
 Listed by Tatum Fitton of ComFree
Spruce Grove
$ 851,900
5 Hillwood Tc
Spruce Grove, AB T7X0X4
- Type
- Single Family
Listed by Sandy Kahlon of RE/MAX Excellence
Spruce Grove
$ 799,000
34 Harley Wy
Spruce Grove, AB T7X0X4
- Type
- Single Family
Listed by Josh M Cudmore of Exp Realty
Spruce Grove
$ 539,000
31 Haney Ld
Spruce Grove, AB T7X0A2
- Type
- Single Family
Listed by David Nam of RE/MAX Excellence
Spruce Grove
$ 995,000
33 Harley Wy
Spruce Grove, AB T7X0X4
- Type
- Single Family
Listed by Jeffrey Keasey of Century 21 Masters
Spruce Grove
$ 639,900
13 Hillwood Tc
Spruce Grove, AB T7X0X4
- Type
- Single Family
Listed by David M Pickering of Blackmore Real Estate
Spruce Grove
$ 829,900
11 Harley Wy
Spruce Grove, AB T7X0X4
- Type
- Single Family
Listed by Munish Bhalla of LPT Realty
Spruce Grove
$ 895,000
57 Hull Wd
Spruce Grove, AB T7X0X5
- Type
- Single Family
Listed by Tatum Fitton of ComFree