


















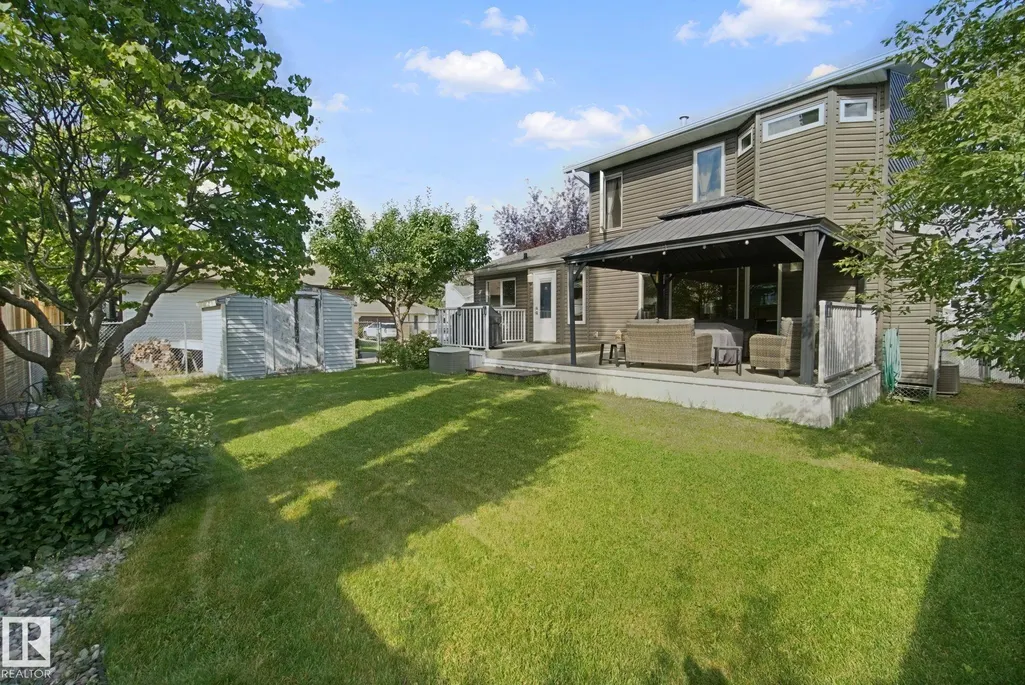

Address
2 Stoneshire Cl, Spruce Grove, AB
Price
$ 564,900
Property Attributes
- ID#E4509157
- TypeSingle Family
- Listing Status Active
- CitySpruce Grove
- AreaSpruce Grove
- NeighbourhoodStoneshire
- Postal CodeT7X 3E1
- Style2 Storey
- Year Built1990
- Price$ 564,900
- Bedrooms3
- Full Bathrooms2
- Half Bathrooms2
- Sqr Footage1980
Data Source:
REALTORS® Association Of Edmonton - RAE
Property Description
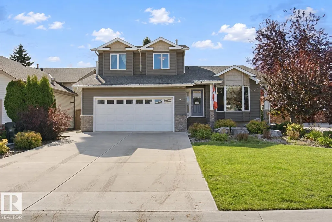
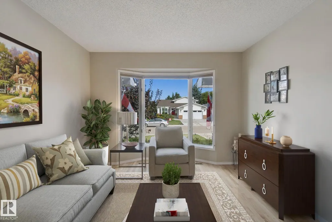
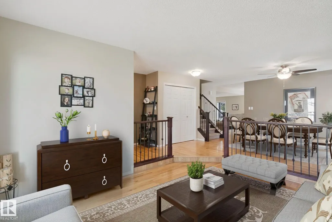
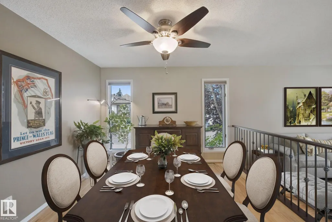
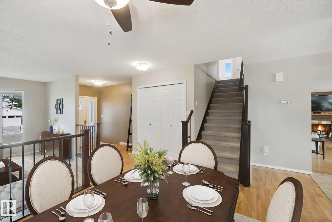
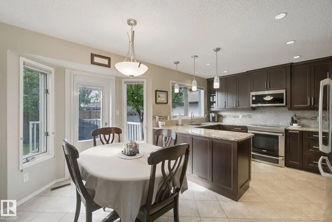
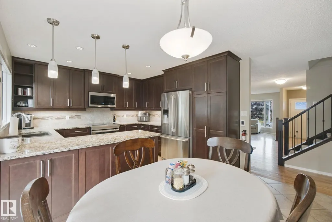
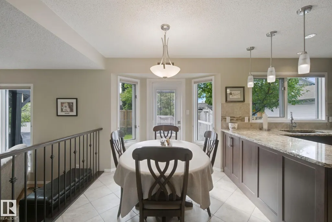
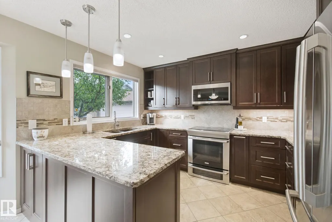
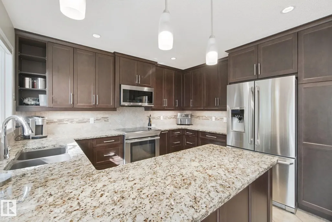
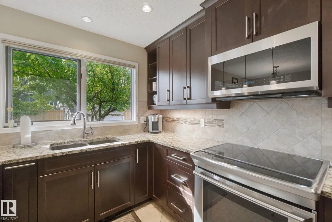
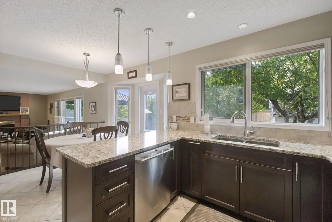
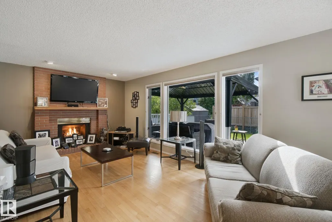
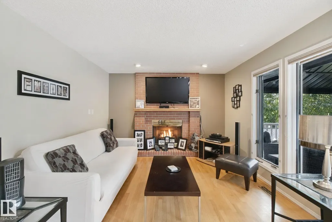
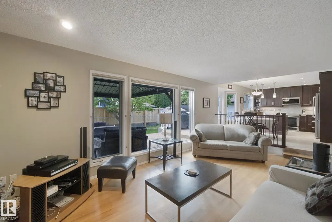
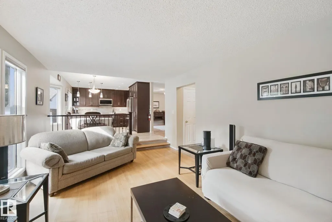
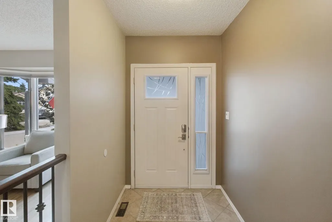
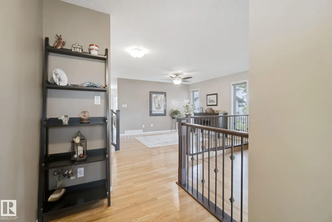
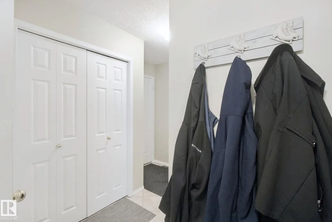
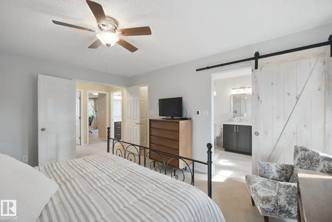
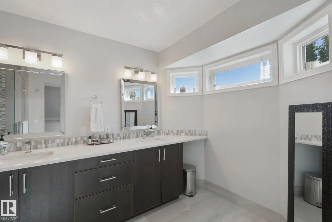
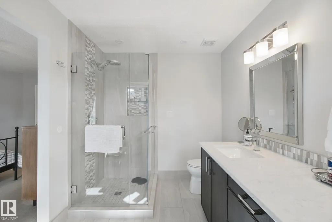
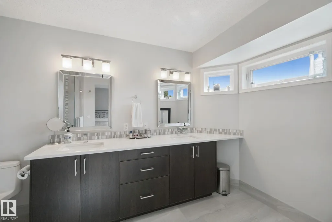
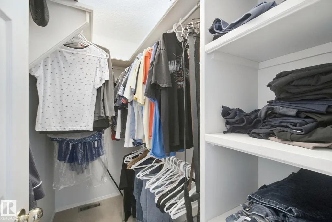
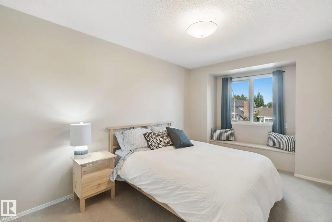
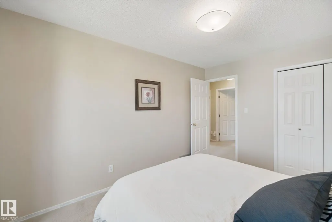
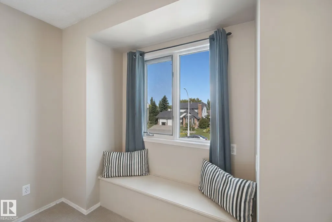
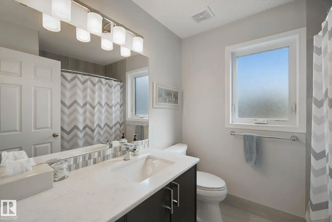
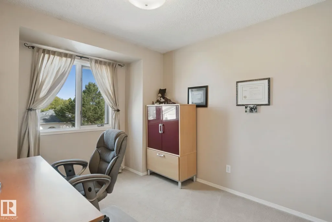
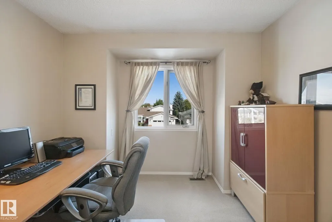
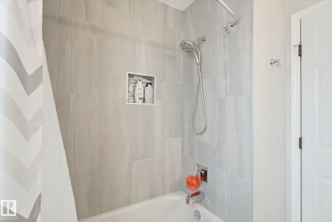
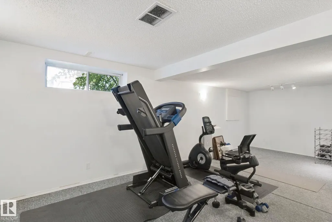
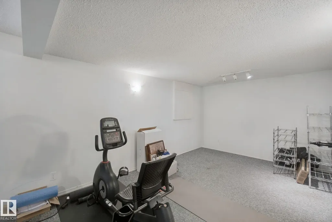
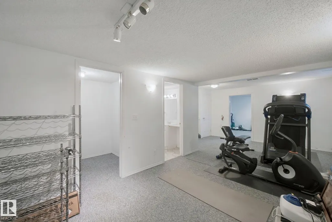
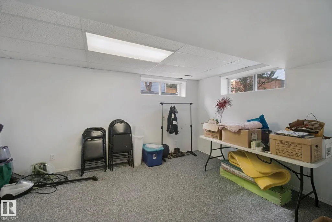
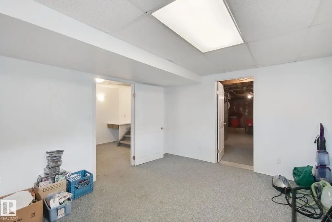
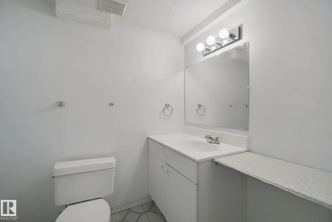
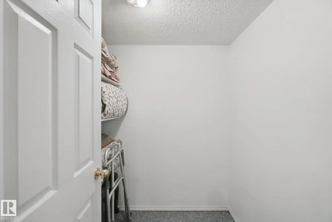
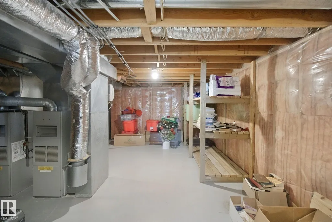
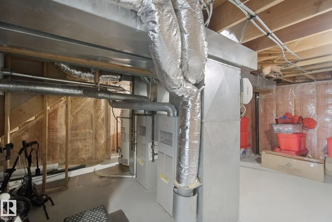
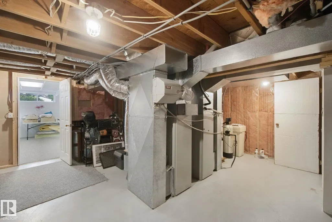
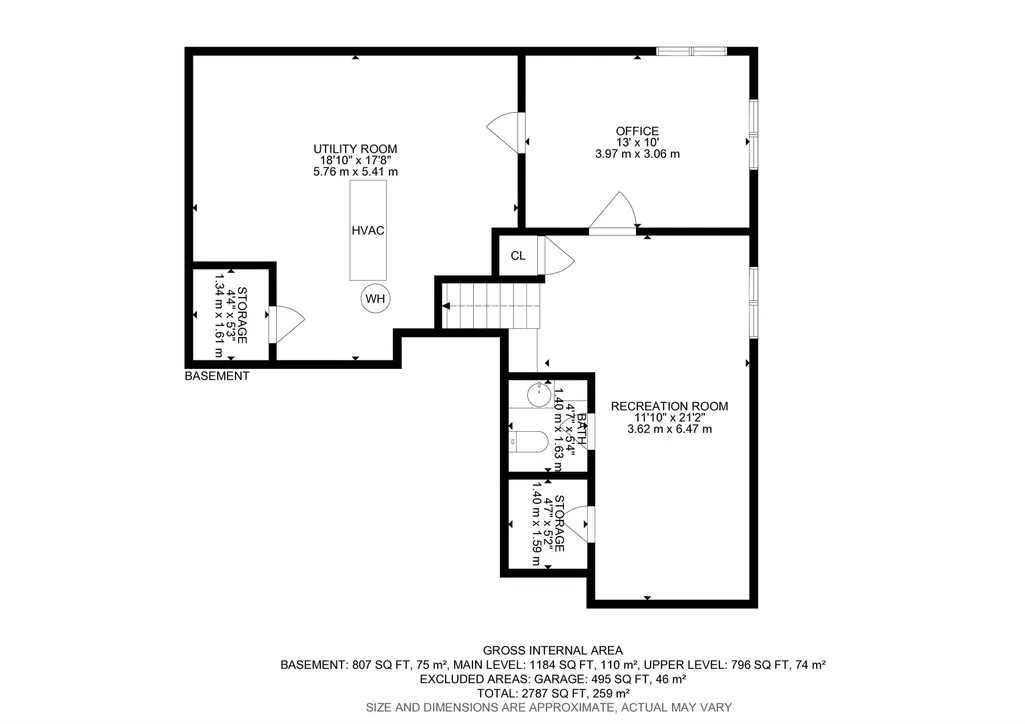
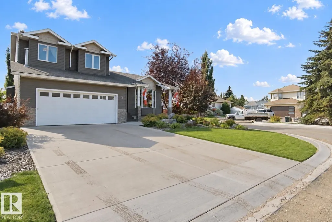
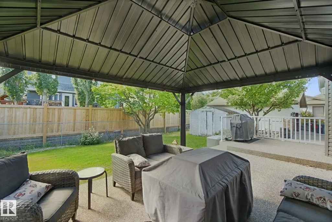
Beautiful 2-storey in one of Spruce Grove's most desired areas! Feel at home the moment you walk in the door of this 2000 sq ft PLUS finished basement house. Large entry with plenty of space for everyone to take off boots & coats. Front living room has hardwood floors & great natural light. Formal dining room is perfect for hosting family & friends. RENOVATED kitchen has beautiful cabinetry, granite counter tops & HEATED FLOORS! Family room is the perfect spot for movie night at home curled up in front of the gas fireplace. Upstairs the master suite is a great size with a walk in closet & RENOVATED 4pc ensuilte! 2 more bedrooms are perfect for kids & another 4pc bath too! Basement has a large rec room space with another 3pc bathroom & another bedroom. Tons of updates over the years including: flooring, bathrooms, kitchen, some windows, siding, roof, hot water tank & more! Double attached garage! Close to schools, parks & golf course! You have to see this one to truly appreciate all of it!!!
* Sold date and price as reported on the RAE's MLS® System.
General Features
| Living Area | 1980.58 |
|---|---|
| Heating | Forced Air-2,Natural Gas |
| Roof | Asphalt Shingles |
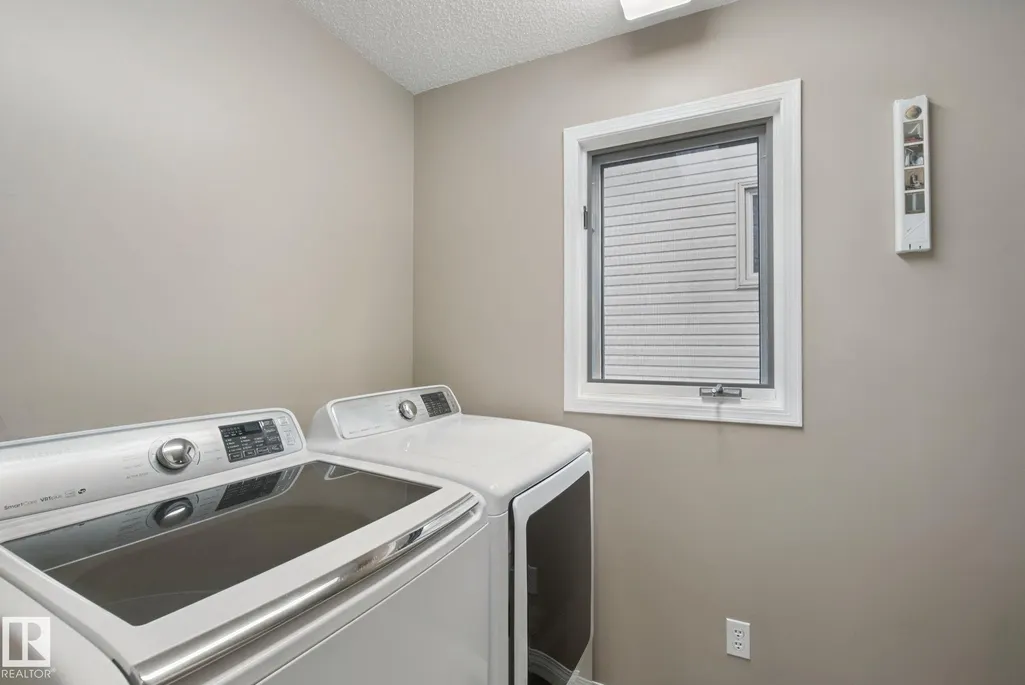
| Appliances | Air Conditioning-Central,Dishwasher-Built-In,Dryer,Freezer,Garage Opener,Microwave Hood Fan,Refrigerator,Storage Shed,Stove-Electric,Washer,Water Softener,Window Coverings |
| Zoning | Zone 91 |
| Architectural Style | 2 Storey |
| Construction Materials | Wood,Vinyl |
| Year Built | 1990 |
| Levels | 3 |
| Property Subtype | Detached Single Family |
| Ownership | Private |
| Parcel Number | 0010773208 |
| Community Features | Air Conditioner,Closet Organizers,Deck,Detectors Smoke,Exterior Walls- 2"x6",No Animal Home,No Smoking Home,Vinyl Windows |
| Property Type | Residential |
| Facing Direction | North |
| Garage Y/N | true |
| Full Baths | 2 |
| Status | Active |
| City | Spruce Grove |
| MLS Area | Stoneshire |
| Living Area Units | Square Feet |
| Standard Status | Active |
| Virtual Tour | https://my.matterport.com/show/?m=fxDi9SvYEyL&brand=0&mls=1& |
| Lot Shape | Rectangular |
| Restrictions | None Known |
| Primary Property Type | Single Family |
| Legal Block | 9 |
| Title to Land | Fee Simple |
Interior Features
| Interior Amenities | ensuite bathroom |
|---|---|
| Basement | Full,Finished |
| Flooring | Carpet,Ceramic Tile,Hardwood |
| Fireplace Features | Insert |
| Kitchen Level | Main |
| Heating Y/N | true |
| Fireplace Y/N | true |
| Half Baths | 2 |
| Total Bedrooms | 3 |
| Grade Level Entry Y/N | No |
| Living Room Level | Main |
| Room Type | LivingRoom,DiningRoom,Kitchen,FamilyRoom,Den,MasterBedroom,Bedroom2,Bedroom3,OtherRoom1,OtherRoom2 |
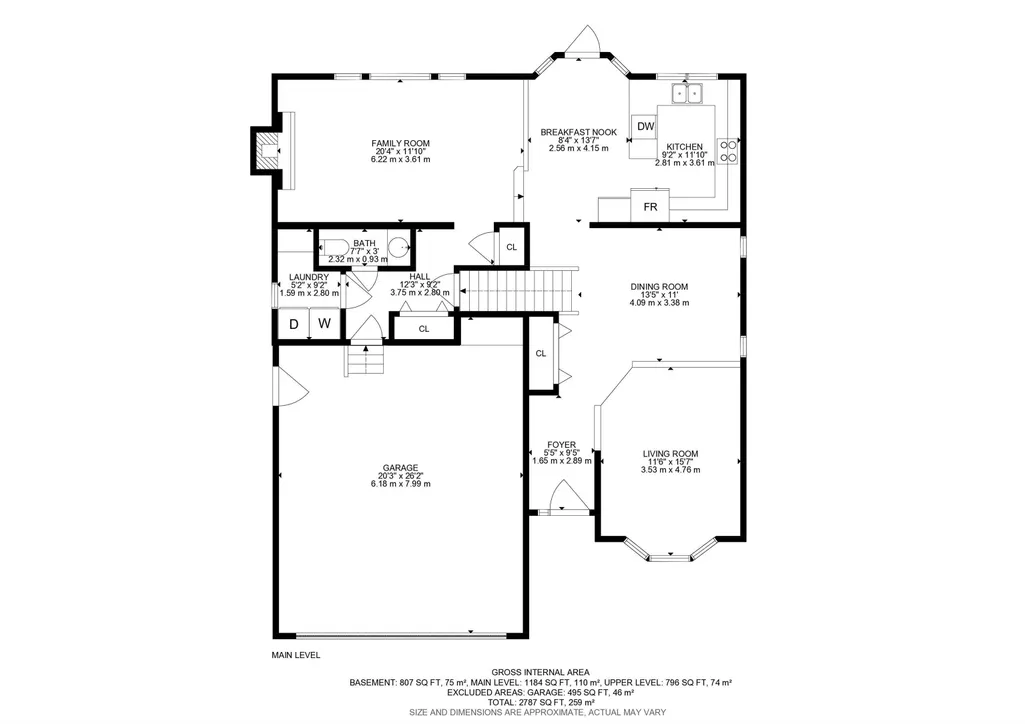
| Dining Room Dimensions | 13.4x11.1 |
| Kitchen Dimensions | 9.2x11.8 |
| Living Room Dimensions | 11.6x15.6 |
| Den Dimensions | 13.0x10.0 |
| Bedroom 3 Dimensions | 10.1x15.0 |
| Bedroom 2 Dimensions | 9.8x15.0 |
| Family Room Level | Main |
| Dining Room Level | Main |
| RoomFamilyRoomDimensions | 20.4x11.8 |
| RoomMasterBedroomDimensions | 12.2x15.4 |
Exterior Features
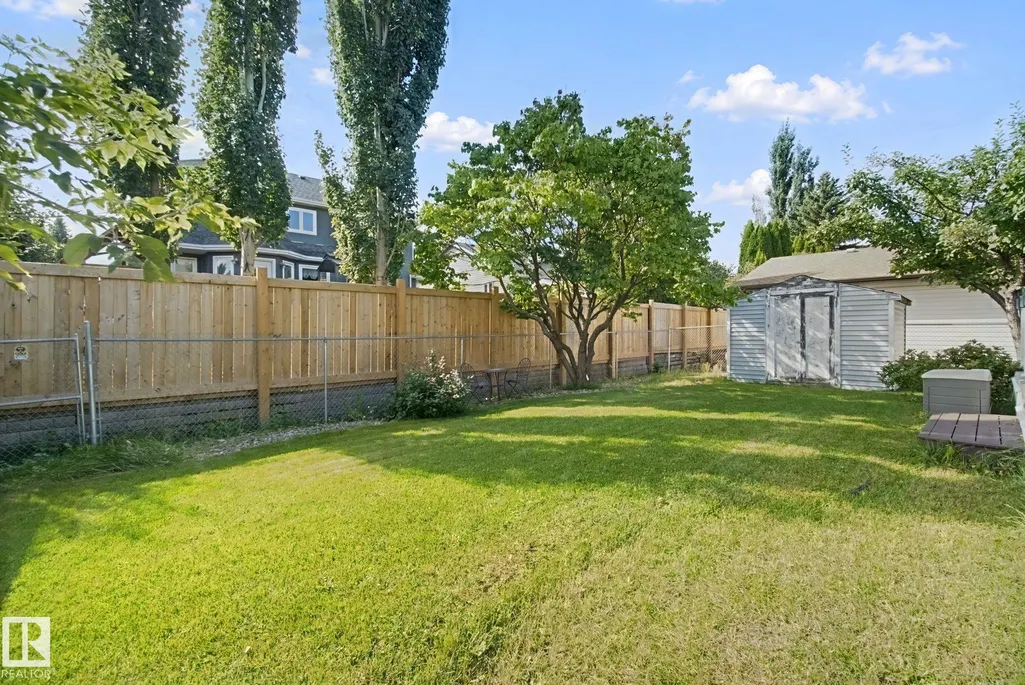
| Exterior Amenities | Cul-De-Sac,Fenced,Flat Site,Golf Nearby,Landscaped,Level Land,No Through Road,Schools |
|---|---|
| Parking Features | Double Garage Attached,Insulated |
| Lot Size Area | 502.23 |
| Foundation Details | Concrete Perimeter |
Amenities
- Views
- New Construction
- Adult 55+
- Lease To Own
- No Strata Fees
- Furnished
- Primary On Main
- Air Conditioning
- Seller Finance
- Green
- Fixer Upper
- Horse
- Golf
- Fireplace
- Deck
- Garage
- Basement
- Pool
Property vs Single Family Average in T7X 3E1
Statistics provided by Inside Real Estate
Price
Year Built
