
Address
2036 Rochester Av Nw, Edmonton, AB
Price
$ 619,000
Property Attributes
- ID#E4495482
- TypeSingle Family
- Listing Status Active
- CityEdmonton
- AreaEdmonton
- NeighbourhoodGriesbach
- Postal CodeT5E 6H3
- Style2 Storey
- Year Built2012
- Price$ 619,000
- Bedrooms4
- Full Bathrooms3
- Half Bathrooms1
- Sqr Footage2398
Data Source:
REALTORS® Association Of Edmonton - RAE
Property Description
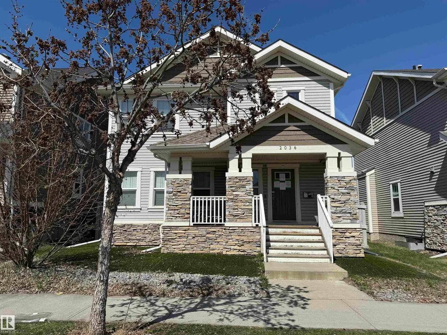
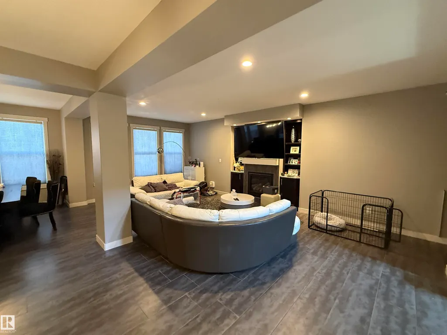
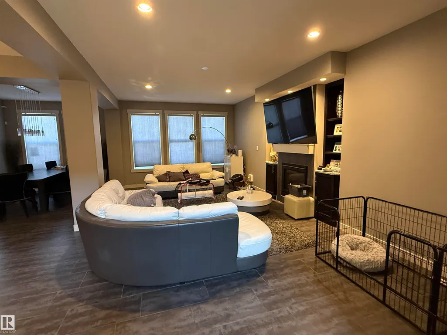
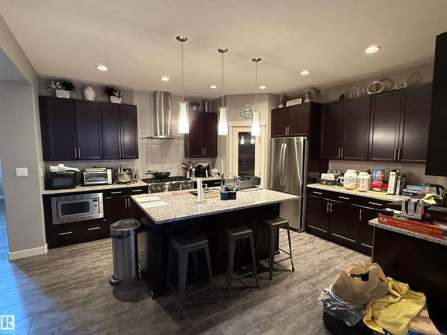
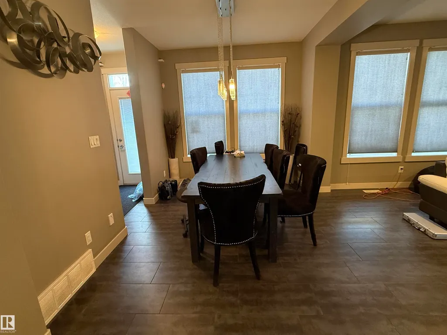
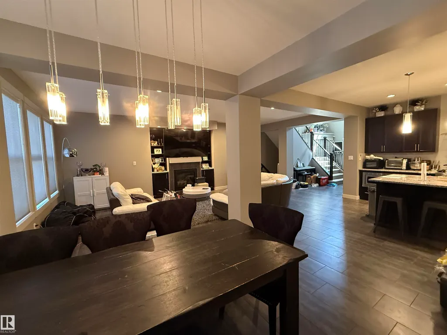
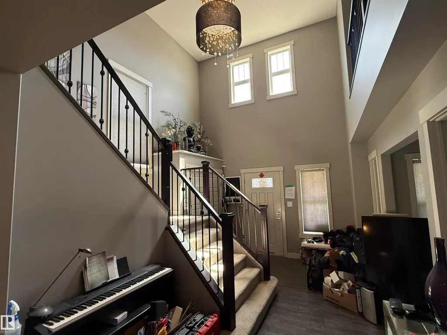
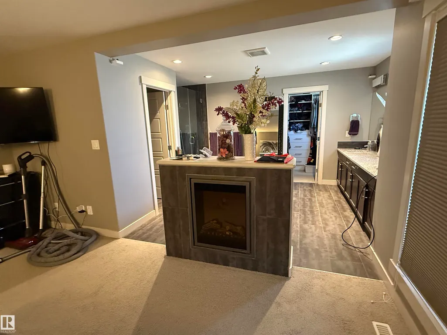
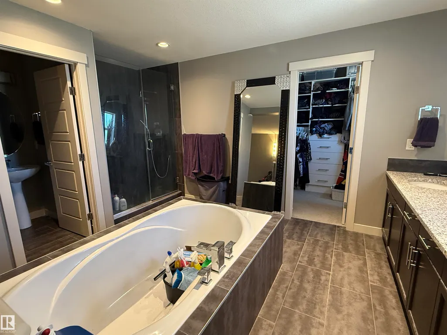
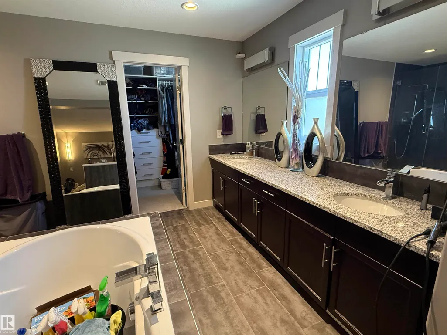
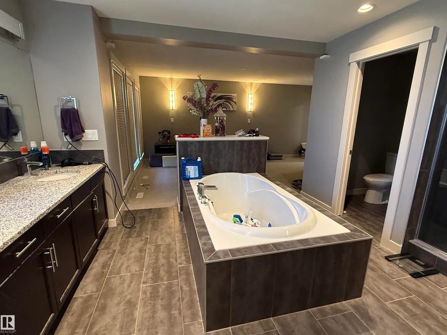
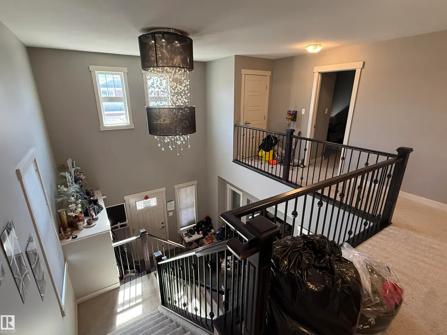
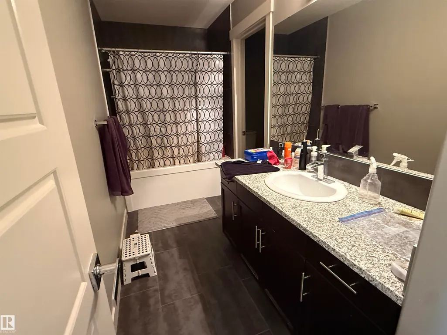
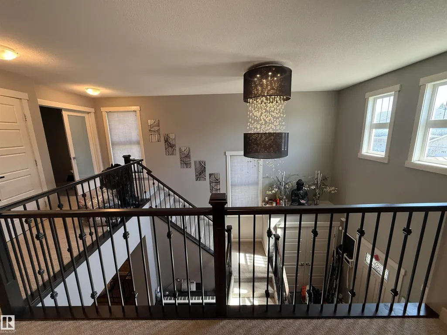
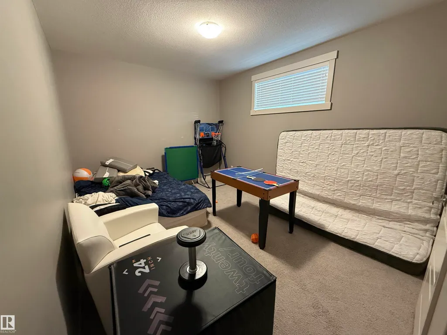
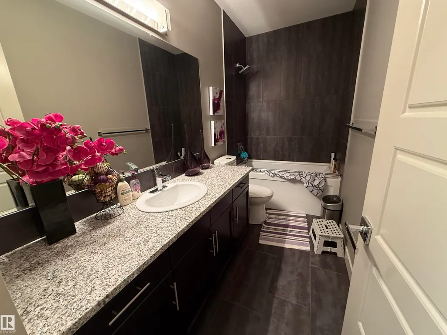
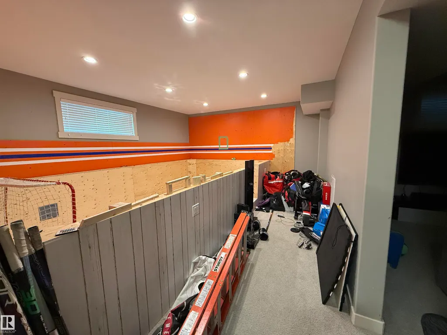
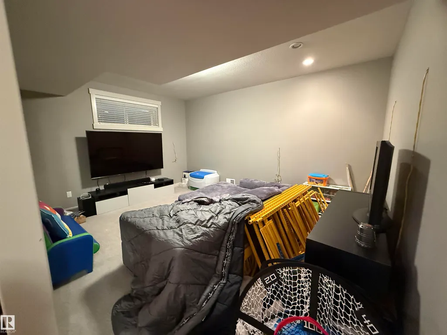
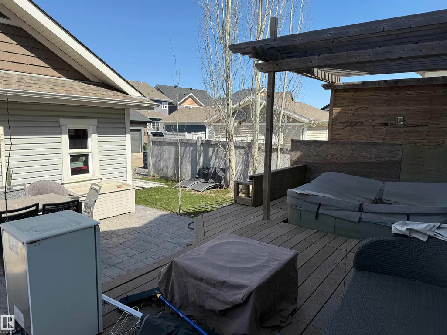
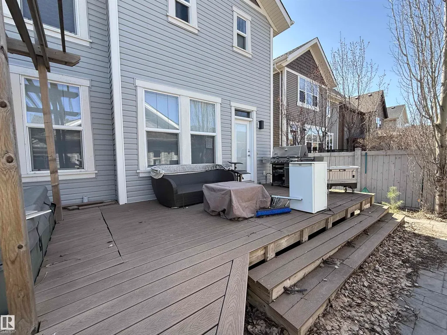
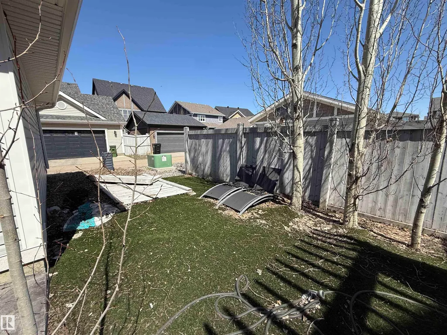
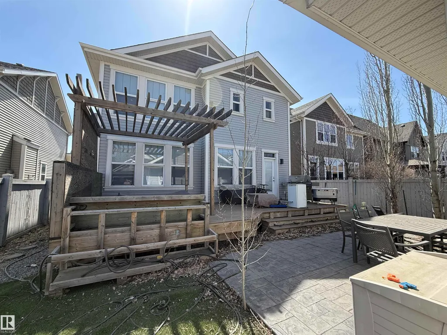
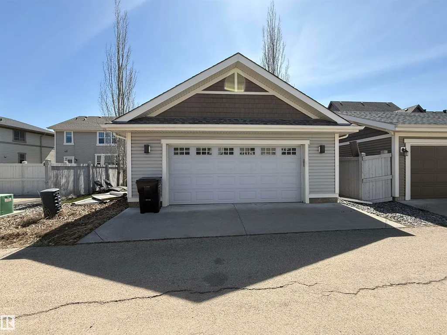
2 storey home in the lovely neighbourhood of Griesbach. Large front veranda and artifical turf on the front and back. Inside the inviting entrance leads you to a large open office/den area and the main floor has a large kitchen with quartz counters, huge island with sink, corner pantry and lots of cabinets. Open to the great room with gas fireplace, spacious eating area & 2 piece bathroom round out this floor. Upstairs there are 3 bedrooms, primary with a gas fireplace, ensuite with separate shower, dual sinks, big tub and walk in closet. The fully finished basement has a 4th bedroom, family and games area. There is a double detached garage and composite decking
* Sold date and price as reported on the RAE's MLS® System.
General Features
| Living Area | 2398.97 |
|---|---|
| Heating | Forced Air-1,Natural Gas |
| Roof | Asphalt Shingles |
| Appliances | None |
| Zoning | Zone 27 |
| Architectural Style | 2 Storey |
| Construction Materials | Wood,Vinyl |
| Year Built | 2012 |
| Levels | 2 |
| Property Subtype | Detached Single Family |
| Ownership | Judicial Sale |
| Parcel Number | 0032295348 |
| Community Features | See Remarks |
| Property Type | Residential |
| Facing Direction | South |
| Garage Y/N | true |
| Full Baths | 3 |
| Status | Active |
| City | Edmonton |
| MLS Area | Griesbach |
| Living Area Units | Square Feet |
| Standard Status | Active |
| Lot Shape | Irregular |
| Restrictions | None Known |
| Primary Property Type | Single Family |
| Legal Block | 19 |
| Title to Land | Fee Simple |
Interior Features
| Interior Amenities | ensuite bathroom |
|---|---|
| Basement | Full,Finished |
| Flooring | Carpet Over Softwood,Ceramic Tile |
| Fireplace Features | See Remarks |
| Kitchen Level | Main |
| Heating Y/N | true |
| Fireplace Y/N | true |
| Half Baths | 1 |
| Total Bedrooms | 4 |
| Grade Level Entry Y/N | No |
| Living Room Level | Main |
| Room Type | LivingRoom,DiningRoom,Kitchen,FamilyRoom |
| Family Room Level | Lower |
| Dining Room Level | Main |
Exterior Features
| Exterior Amenities | See Remarks |
|---|---|
| Parking Features | Double Garage Detached |
| Foundation Details | Concrete Perimeter |
Amenities
- Views
- New Construction
- Adult 55+
- Lease To Own
- No Strata Fees
- Furnished
- Primary On Main
- Air Conditioning
- Seller Finance
- Green
- Fixer Upper
- Horse
- Golf
- Fireplace
- Deck
- Garage
- Basement
- Pool
Property vs Single Family Average in T5E 6H3
Statistics provided by Inside Real Estate
Price
Year Built
In The Neighbourhood
Edmonton
$ 465,000
949 Valour Wy Nw
Edmonton, AB T5E6P2
- Type
- Single Family
 Listed by Estre P Castro of Realty Focus
Edmonton
$ 698,500
6917 Johnnie Caine Wy Nw
Edmonton, AB T5E6W4
- Type
- Single Family
Listed by Cheryl Gaulden of RE/MAX Excellence
Edmonton
$ 569,900
9904 144 Av Nw
Edmonton, AB T5E6M5
- Type
- Single Family
Listed by Vincenzo C Fiacco of RE/MAX Excellence
Edmonton
$ 599,900
5214 Admiral Walter Hose St Nw
Edmonton, AB T5E6T4
- Type
- Single Family
Listed by Graham Ogden of REMAX River City
Edmonton
$ 724,980
5512 Conestoga Nw
Edmonton, AB T5E6R6
- Type
- Single Family
Listed by Ke Wang of MaxWell Polaris
Edmonton
$ 649,900
2585 Pegasus Bv Nw
Edmonton, AB T5E6R1
- Type
- Single Family
Listed by Eyad Seifeldin of Rimrock Real Estate
Edmonton
$ 399,900
115 Griesbach Rd Nw
Edmonton, AB T5E6L8
- Type
- Single Family
Listed by Jennifer L O'Connor of Vita Nova Realty & Management
Edmonton
$ 574,900
265 Griesbach Rd Nw
Edmonton, AB T5E6S5
- Type
- Single Family
Listed by Keith A Faria of REMAX River City
Edmonton
$ 599,900
9804 145 Av Nw
Edmonton, AB T5E6M1
- Type
- Single Family
Listed by Steve A Reschke of RE/MAX Professionals
Edmonton
$ 699,900
7314 Morgan Rd Nw
Edmonton, AB T5E6V5
- Type
- Single Family
Listed by Christie L Bergman of MaxWell Progressive
Edmonton
$ 799,500
2338 Frezenberg Av Nw
Edmonton, AB T5E5R9
- Type
- Single Family
Listed by Ross G Osioway of Sable Realty
Edmonton
$ 549,900
4058 Morrison Wy Nw
Edmonton, AB T5E6S3
- Type
- Single Family
Listed by Moe Charara of Royal Lepage Arteam Realty