









Address
602 Pheasant Cl, Rural Camrose County, AB
Price
$ 759,000
Property Attributes
- ID#E4479707
- TypeSingle Family
- Listing Status Active
- CityRural Camrose County
- AreaCamrose County
- NeighbourhoodNone
- Postal CodeT0B 0H0
- Style2 Storey
- Year Built2007
- Price$ 759,000
- Bedrooms2
- Full Bathrooms2
- Half Bathrooms1
- Sqr Footage3162
- Lot Size0.71 Acres
Data Source:
REALTORS® Association Of Edmonton - RAE
Property Description
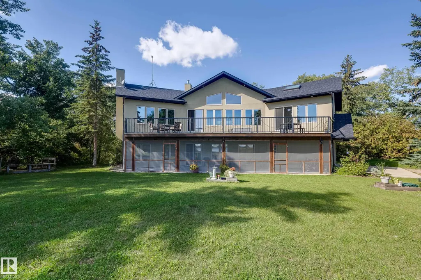
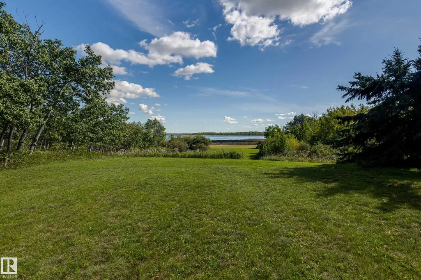
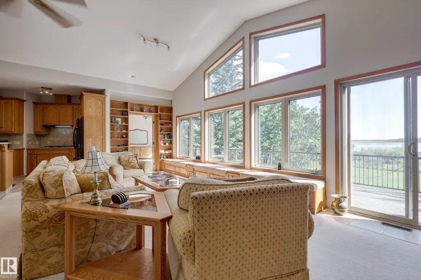
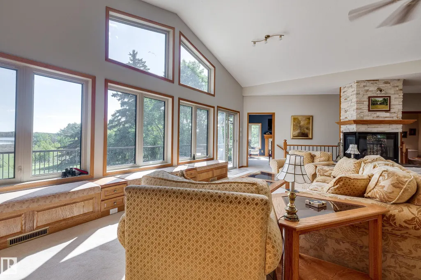
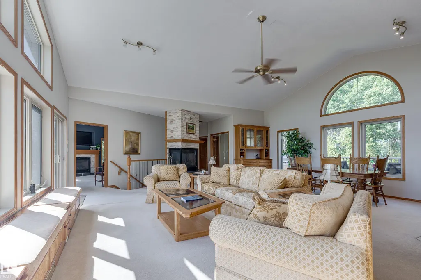
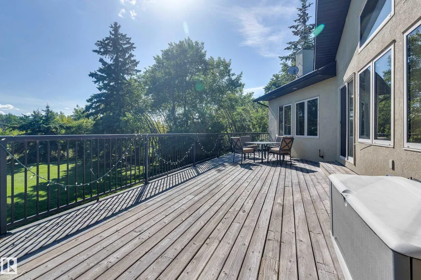
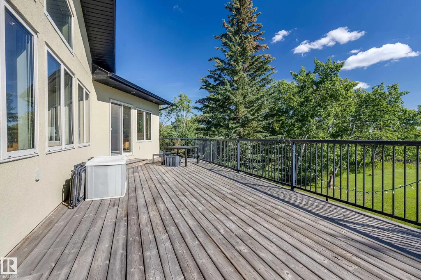
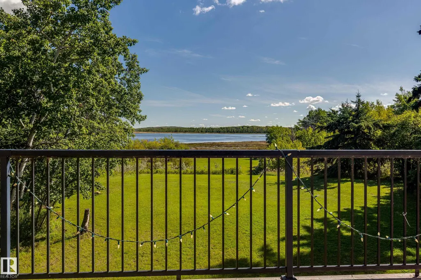
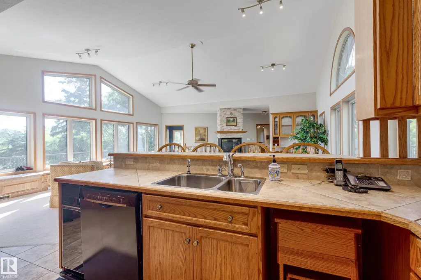
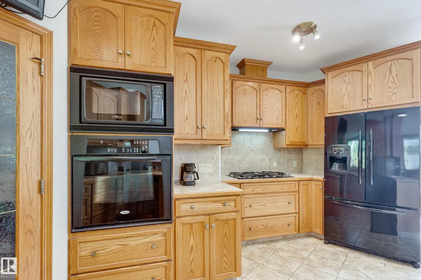
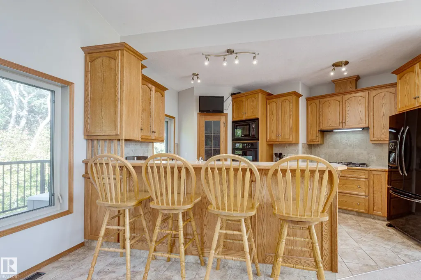
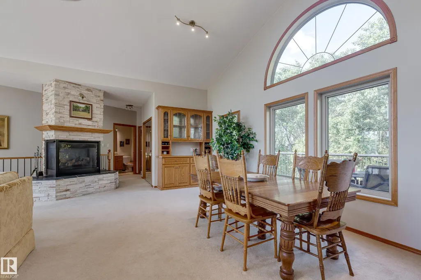
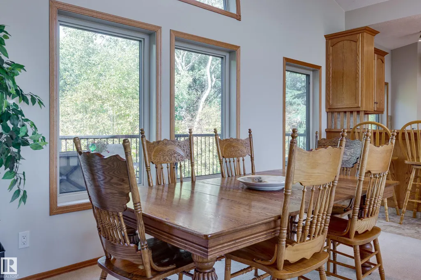
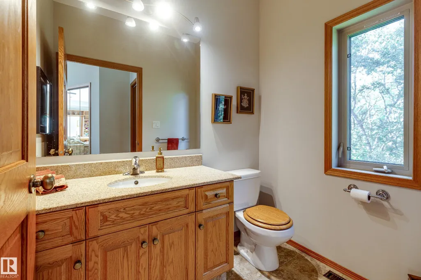
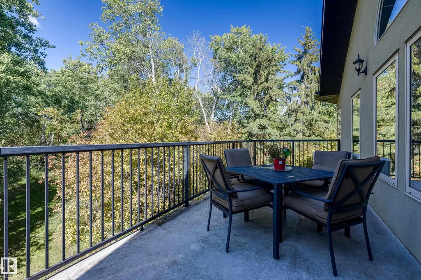
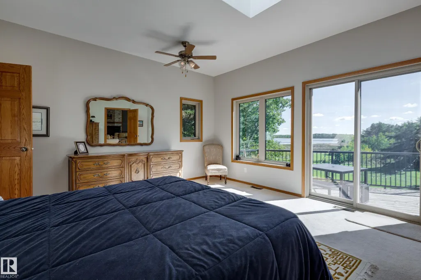
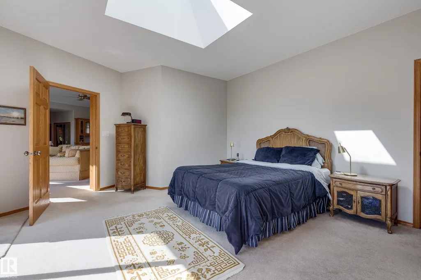
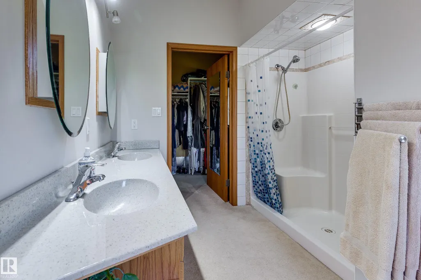
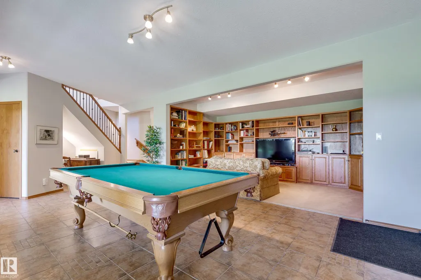
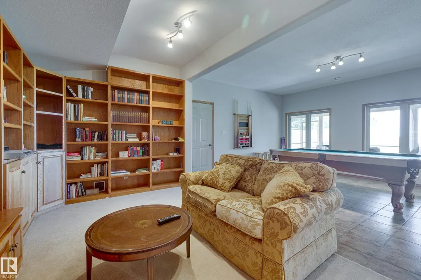
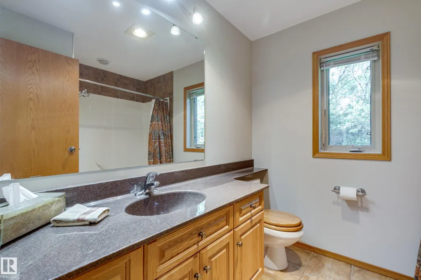
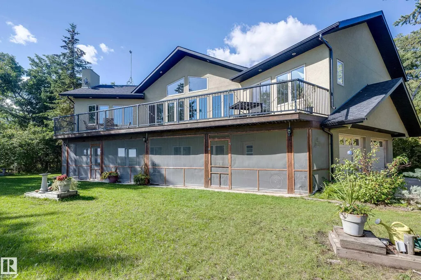
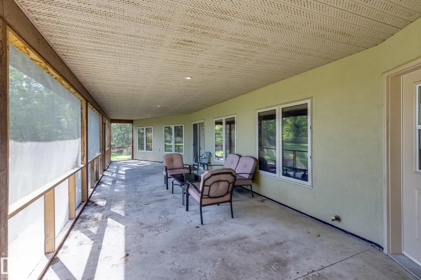
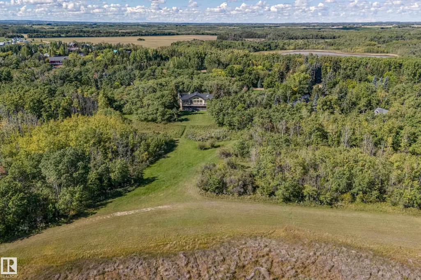
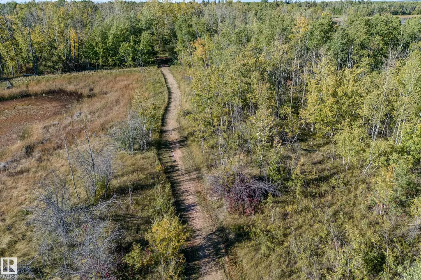
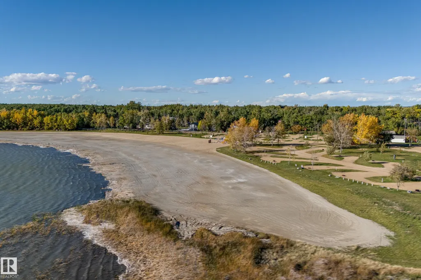
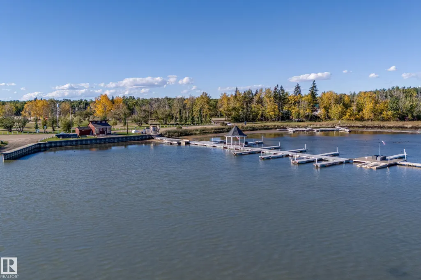
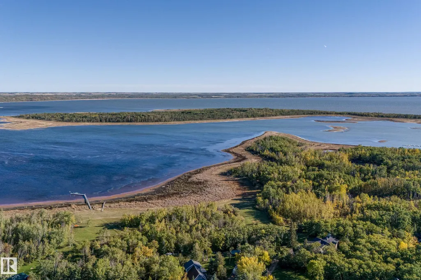
Where lake days stretch long and sunsets linger, this inviting Buffalo Lake retreat captures the essence of effortless summer living. Designed for gathering, the home is filled with natural light, vaulted ceilings, and expansive views that follow the water from room to room. The great room, anchored by a gas fireplace, offers a welcoming place to unwind, while the kitchen invites connection with warm finishes and a generous pantry. The primary suite offers a peaceful escape with private ensuite and deck access for quiet mornings overlooking the lake. Flexible living spaces include a second living space with fireplace. In-floor heating adds comfort, while covered and open-air decks extend living outdoors. A heated oversized double garage stores seasonal gear, and a scenic path leads to the beach, marina, and playground. From paddle mornings to fireside evenings, this is lake living at its most memorable.
* Sold date and price as reported on the RAE's MLS® System.
General Features
| Living Area | 3162.03 |
|---|---|
| Heating | Forced Air-1,In Floor Heat System,Natural Gas |
| Zoning | Zone 80 |
| Architectural Style | 2 Storey |
| Construction Materials | Wood |
| Year Built | 2007 |
| Levels | 2 |
| Property Subtype | Detached Single Family |
| Ownership | Private |
| Parcel Number | 0012441168 |
| Property Type | Residential |
| Facing Direction | Southeast |
| Garage Y/N | true |
| Full Baths | 2 |
| Status | Active |
| City | Rural Camrose County |
| MLS Area | None |
| Living Area Units | Square Feet |
| Standard Status | Active |
| Virtual Tour | https://youriguide.com/602_pheasant_close_pelican_point_ab/ |
| Lot Shape | Pie Shaped |
| RAE_LFD_RESTRICTIONS_26 | Restrictive Covenant-Bldg,Utility Right Of Way |
| Primary Property Type | Country Residential |
| Legal Block | 4 |
| Title to Land | Fee Simple |
Interior Features
| Interior Amenities | ensuite bathroom |
|---|---|
| Basement | None,No Basement |
| Flooring | Carpet,Ceramic Tile |
| Kitchen Level | Upper |
| Heating Y/N | true |
| Fireplace Y/N | true |
| Half Baths | 1 |
| Total Bedrooms | 2 |
| Grade Level Entry Y/N | Yes |
| Living Room Level | Upper |
| Room Type | LivingRoom,DiningRoom,Kitchen,FamilyRoom,Den,MasterBedroom,Bedroom2,OtherRoom1,OtherRoom2,OtherRoom3,OtherRoom4,OtherRoom5,OtherRoom6 |
| Dining Room Dimensions | 9.1x18.5 |
| Kitchen Dimensions | 16.3x13.5 |
| Living Room Dimensions | 15.0x28.1 |
| Den Dimensions | 9.2x17.0 |
| Bedroom 2 Dimensions | 11.4x9.6 |
| Family Room Level | Upper |
| Dining Room Level | Upper |
| RoomFamilyRoomDimensions | 17.1x15.3 |
| RoomMasterBedroomDimensions | 14.9x18.6 |
Exterior Features
| Exterior Amenities | Backs Onto Lake,Backs Onto Park/Trees,Golf Nearby,Lake View,Playground Nearby,Treed Lot,Waterfront Property,See Remarks |
|---|---|
| Total Parking | 6 |
| Foundation Details | Slab |
| Lot Size Acres | 0.71 |
Amenities
- Views
- New Construction
- Adult 55+
- Lease To Own
- No Strata Fees
- Furnished
- Primary On Main
- Air Conditioning
- Seller Finance
- Green
- Fixer Upper
- Horse
- Golf
- Fireplace
- Deck
- Garage
- Basement
- Pool
Property vs Single Family Average in T0B 0H0
Statistics provided by Inside Real Estate
Price
Year Built
In The Neighbourhood
Just Listed
Rural Strathcona County
$ 1,700,000
51219 Rge Road 233
Rural Strathcona County, AB T8B1K8
- Type
- Single Family
 Listed by Wayne D Fossen of Royal LePage Premier Real Estate
Just Listed
Rural Bonnyville M.D.
$ 375,000
63001 Rge Rd 412
Rural Bonnyville M.d., AB T9M1P2
- Type
- Single Family
Listed by Colleen F Norman of Royal Lepage Northern Lights Realty
Just Listed
Rural Beaver County
$ 689,000
20005 Twp Rd 502
Rural Beaver County, AB T0B4J2
- Type
- Single Family
Listed by Gregory D Litwin of Exp Realty
Just Listed
Rural Sturgeon County
$ 2,150,000
55120 Highway 2 Nw
Rural Sturgeon County, AB T8R1P4
- Type
- Single Family
Listed by Lawrence Cote of RE/MAX Elite
Just Listed
Rural Parkland County
$ 600,000
26218 Twp Road 511
Rural Parkland County, AB T7Y1C6
- Type
- Single Family
Listed by Daniel J Smith of Exp Realty
Just Listed
Rural Two Hills County
$ 799,000
553006 Range Road 153
Rural Two Hills County, AB T0B4R0
- Type
- Single Family
Listed by Kenton T King of MaxWell Progressive
Just Listed
Rural Strathcona County
$ 2,250,000
52073 Hwy 21
Rural Strathcona County, AB T8B1J4
- Type
- Single Family
Listed by Troy Radke of Royal LePage Prestige Realty
Just Listed
Rural Westlock County
$ 899,900
27132a Twp Rd 632
Rural Westlock County, AB T0G1H0
- Type
- Single Family
Listed by Barbara M Miller of Royal Lepage Town & Country Realty
Just Listed
Rural Barrhead County
$ 650,000
61302 Rge Rd 50
Rural Barrhead County, AB T7N1N2
- Type
- Single Family
Listed by Jeff Parsons of Sunnyside Realty Ltd
Just Listed
Rural Lac Ste. Anne County
$ 799,900
54426 Rge Road 15
Rural Lac Ste. Anne County, AB T0E1V0
- Type
- Single Family
Listed by Chris L Miller of Stone and Sling Realty Group
Just Listed
Rural Westlock County
$ 849,000
26312 Twp 604
Rural Westlock County, AB T7P2P7
- Type
- Single Family
Listed by Coleen Y Jarvis of RE/MAX Results
Just Listed
Rural Athabasca County
$ 435,000
654043 Rge Road 222
Rural Athabasca County, AB T9S2B4
- Type
- Single Family
Listed by Crystal Wood of RE/MAX Excellence
Rural Lac Ste. Anne County
$ 525,000
55431 Hwy 777
Rural Lac Ste. Anne County, AB T0E1V0
- Type
- Single Family
Listed by Deanalee Dressler of RE/MAX PREFERRED CHOICE